Property information
- Beds
- 6
- Baths
- 5
- Sq Ft
- 4,631
- Year Built
- 2027
- Property Type
- Single Family
- Acres
- 0.19
- County
- Dakota
- Waterfront
- No
- Waterfront View
- —
- Waterfront Feet
- —
- Water Body
- —
- Parking
- 3
- Basement
- Finished, Walkout
- Price/Sqft
- $191
- Stories
- Two
- HOA Fee
- $0
- Updated
- 1 MO AGO
- List Date
- 8/2/2026
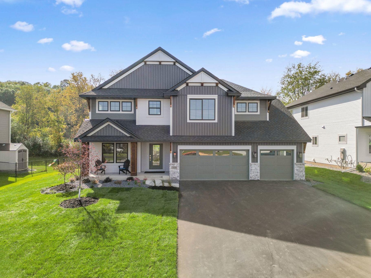
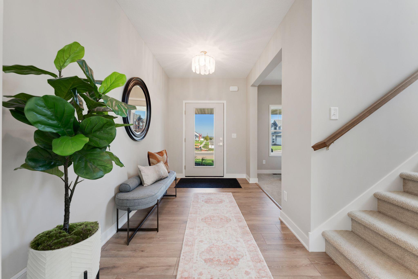
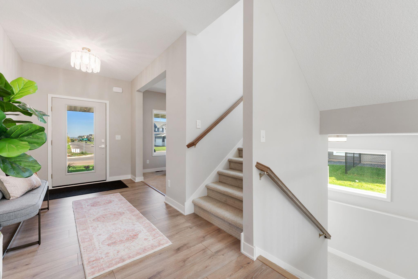
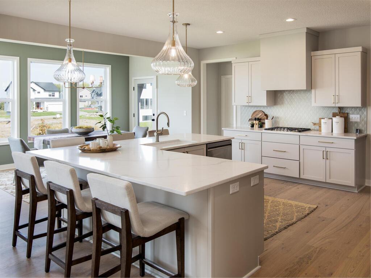
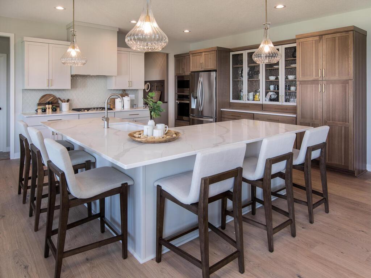
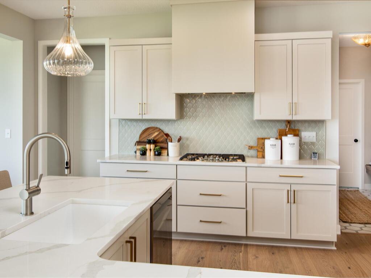
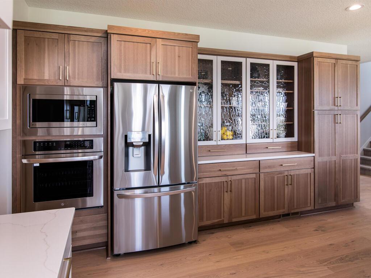
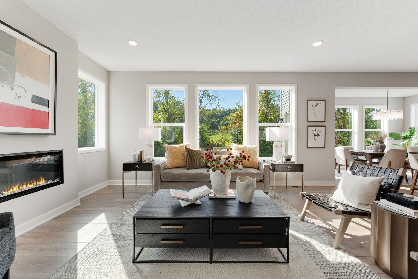
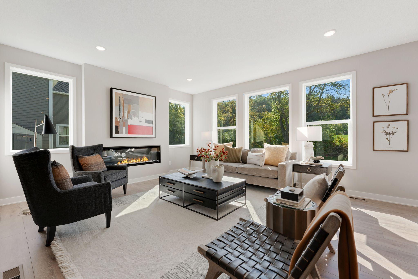
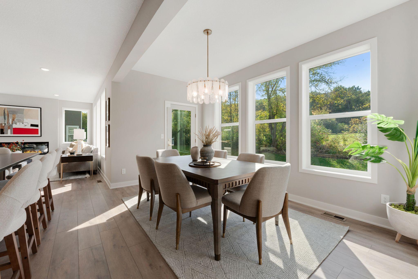
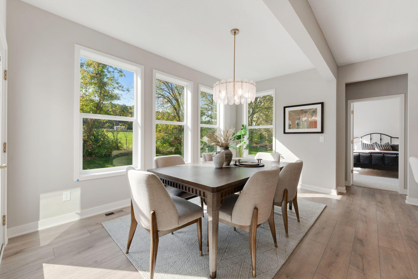
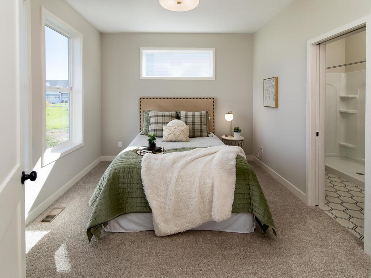
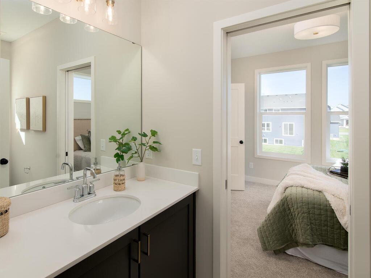
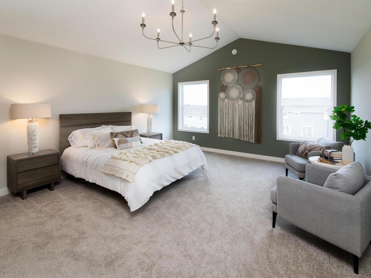
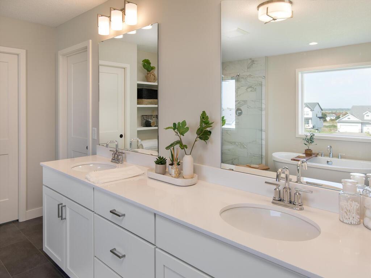
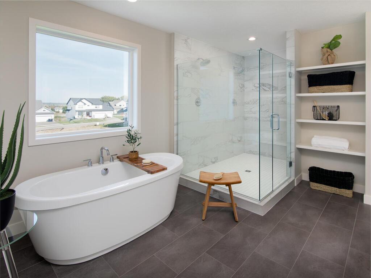
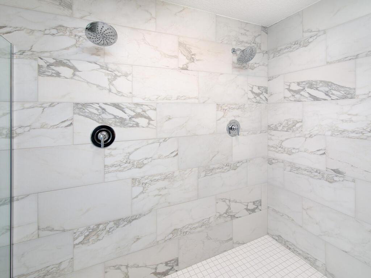
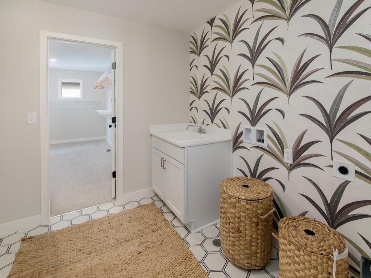
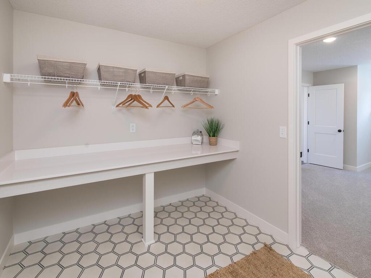
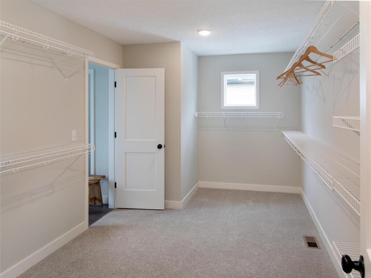
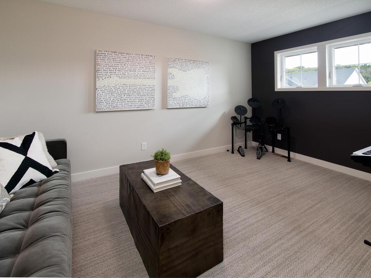
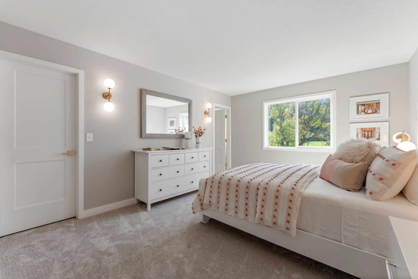
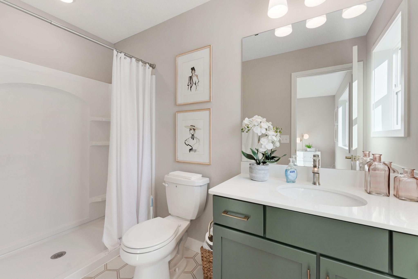
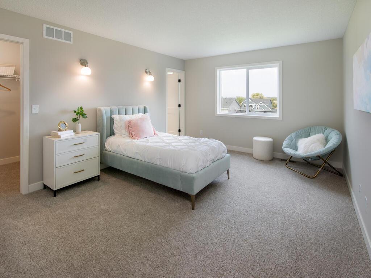
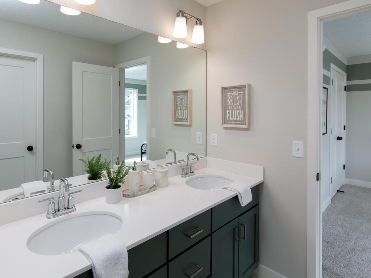
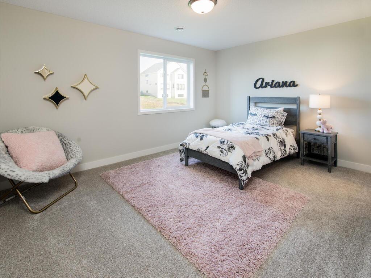
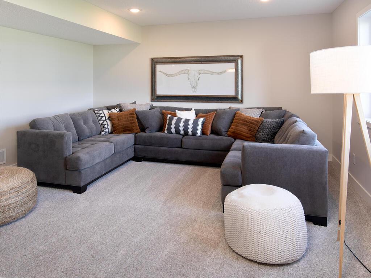
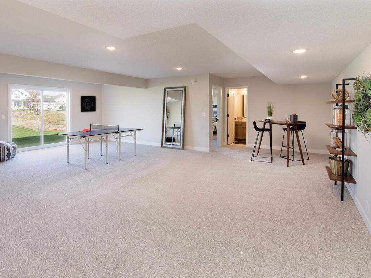
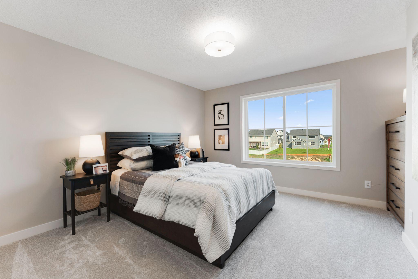
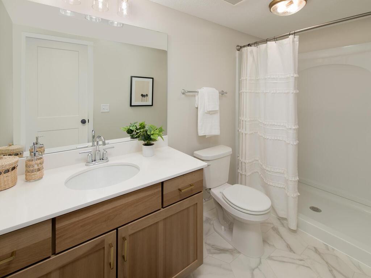
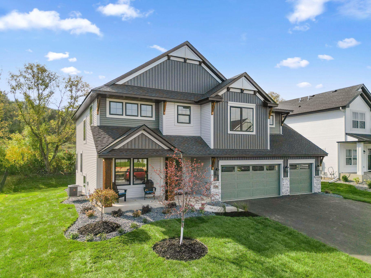
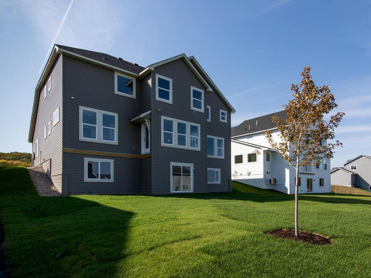
Welcome to the Bradford floor plan by Keyland Homes, where upscale executive living meets a highly functional design. This stunning 6-bedroom, 5-bathroom residence features high-end finishes and an open-concept layout bathed in natural light from expansive windows. The gourmet kitchen serves as the heart of the main level, boasting premium cabinetry and a massive center island perfect for hosting. A main-floor guest suite and flexible den offer ideal spaces for remote work or multi-generational living. Upstairs, the primary suite is a true sanctuary, complete with a spa-inspired bath, soaking tub, and an oversized walk-in closet. The fully finished lower level expands your living space with a comfortable family room and an additional bedroom suite, perfect for entertaining guests.
Listed by: Keyland Realty, LLC