Property information
- Beds
- 5
- Baths
- 3
- Sq Ft
- 2,424
- Year Built
- 1987
- Property Type
- Single Family
- Acres
- 0.71
- County
- Hennepin
- Waterfront
- No
- Waterfront View
- —
- Waterfront Feet
- —
- Water Body
- —
- Parking
- 2
- Basement
- Block, Daylight/Lookout Windows, Egress Window(s), Finished, Full, Storage Space, Walkout
- Price/Sqft
- $248
- Stories
- One
- HOA Fee
- $0
- Updated
- TODAY
- List Date
- 9/24/2026
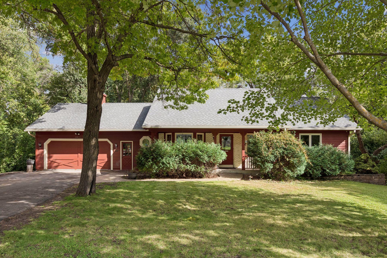
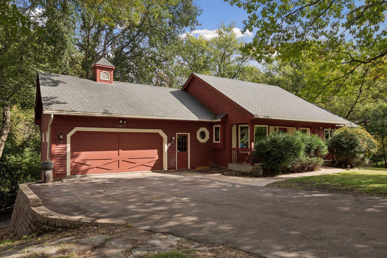
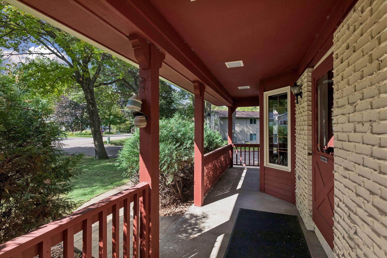
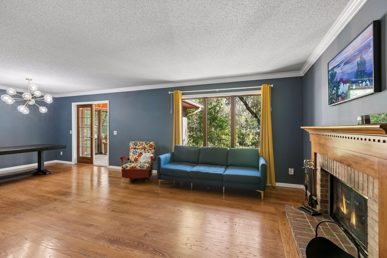
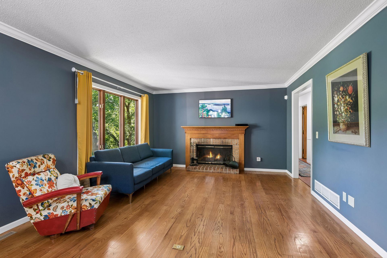
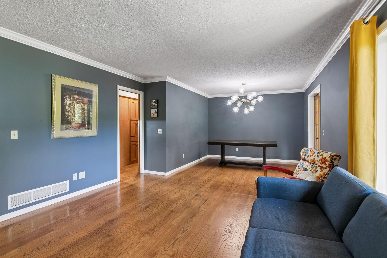
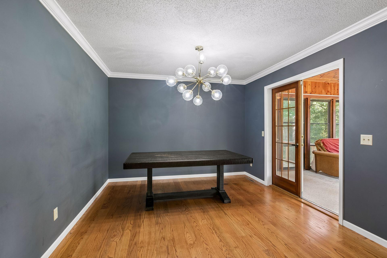
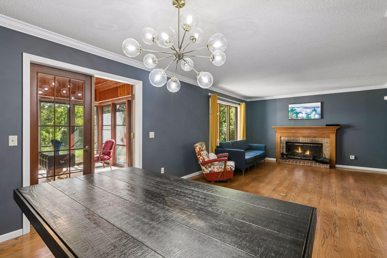
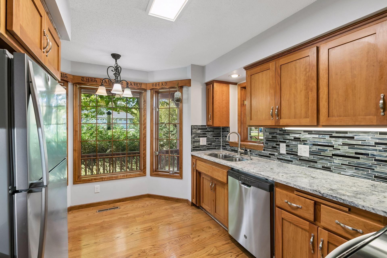
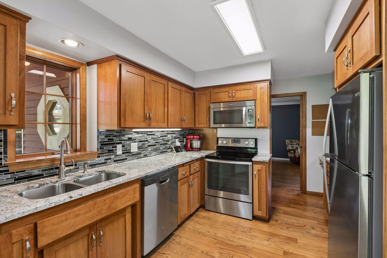
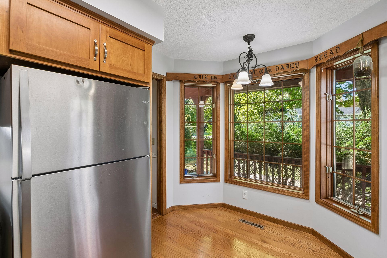
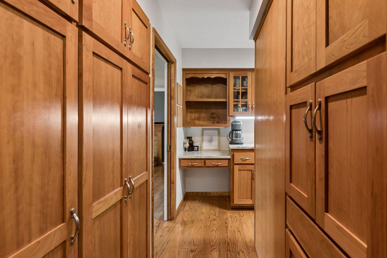
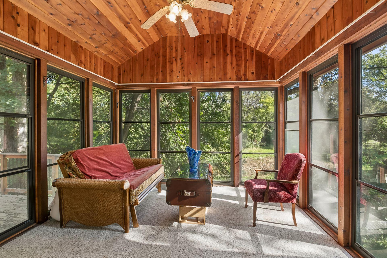
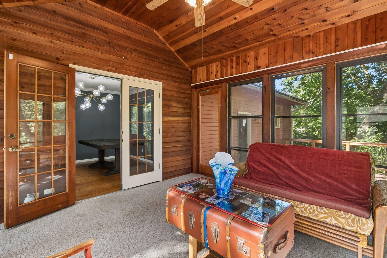
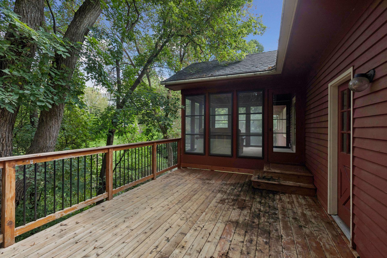
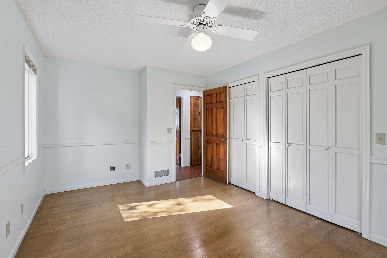
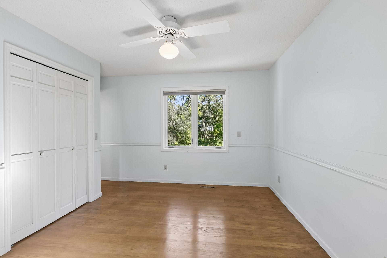
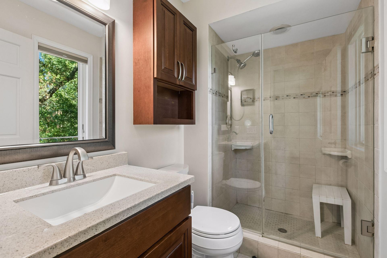
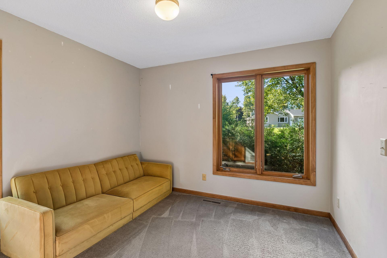
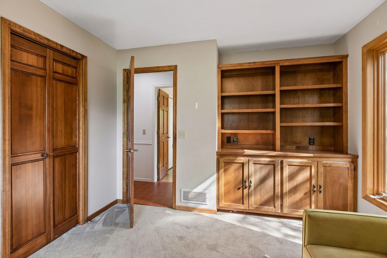
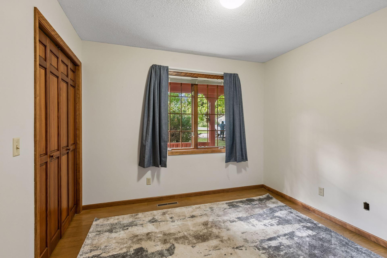
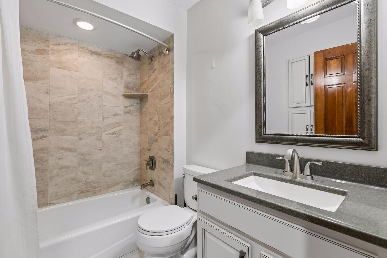
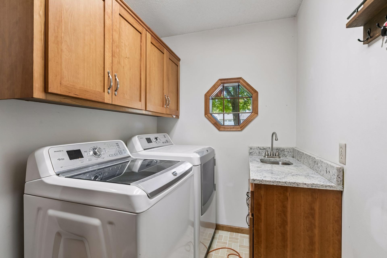
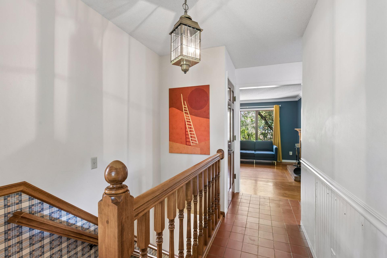
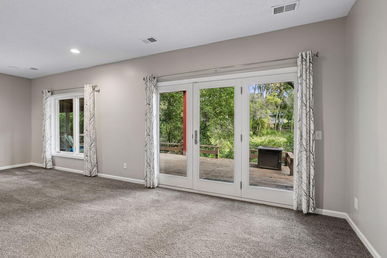
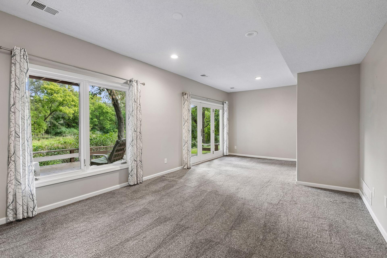
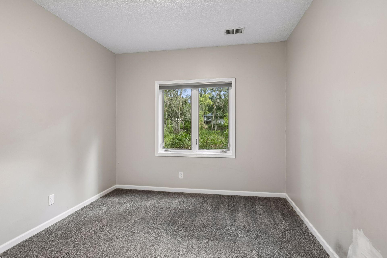
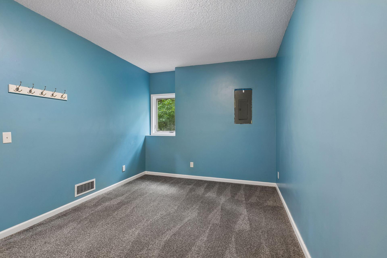
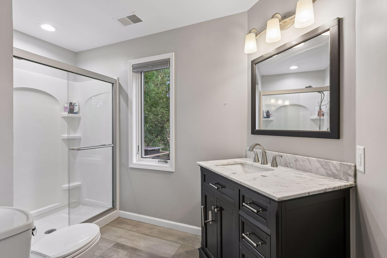
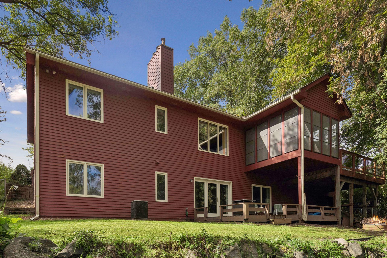
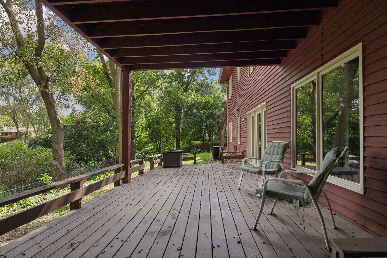
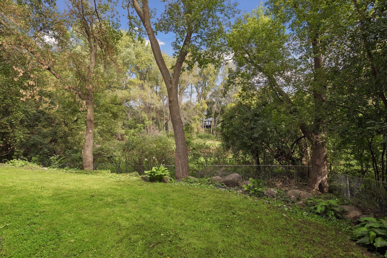
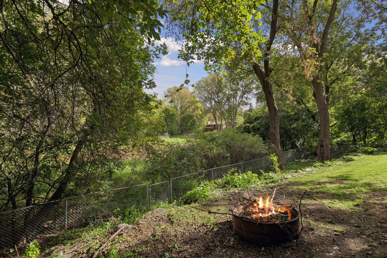
Quintessential Minnetonka walk-out rambler on a quiet street with views of nature! An open front porch and shaded yard greet you as you arrive. Step inside to the tiled entry with a generous coat closet. To your left, the eat-in kitchen features abundant storage, stainless steel appliances, wood flooring, quartz countertops, and a tile backsplash. The adjoining living and dining rooms have a great room feel with hardwood floors, and windows looking over the back yard. From the dining area, french doors open to an enclosed three-season porch, extending the living space and providing access to the upper-level deck. Three bedrooms are situated on the main level, each with solid-core paneled doors. The primary suite features wood flooring, two closets, and a private ¾ bathroom with a granite-topped vanity, tile flooring, and tile shower surround. The second bedroom features hardwood flooring and the third bedroom offers built-in storage. The full main bathroom includes tile flooring, a tiled surround, linen storage, and a granite-topped vanity. A main floor laundry and mudroom with storage closet completes the main level. Downstairs, the family room provides generous space for relaxing or gathering and includes overhead lighting and a glass door to the lower-level deck. The flex room features a sink, cabinets, and a countertop, making it well suited for a hobby room, home gym, workspace, or storage. You'll also find two additional bedrooms and a ¾ bathroom with a quartz-topped vanity. Plus, an unfinished space provides room for storage or projects and connects to the workshop beneath the garage. The large workshop (~ 22' x 19') includes a roll-up door with direct backyard access and stairs leading to the two-car garage. Outside, the home features a charming front porch and fenced backyard surrounded by peaceful views. The location provides the peace and nature of a horseshoe street in an established neighborhood, while also being convenient to main roads and freeway access.

Listed by: Schatz Real Estate Group