Property information
- Beds
- 3
- Baths
- 2
- Sq Ft
- 2,241
- Year Built
- 2025
- Property Type
- Twin Home
- Acres
- 0.08
- County
- Dakota
- Waterfront
- No
- Waterfront View
- —
- Waterfront Feet
- —
- Water Body
- —
- Parking
- 2
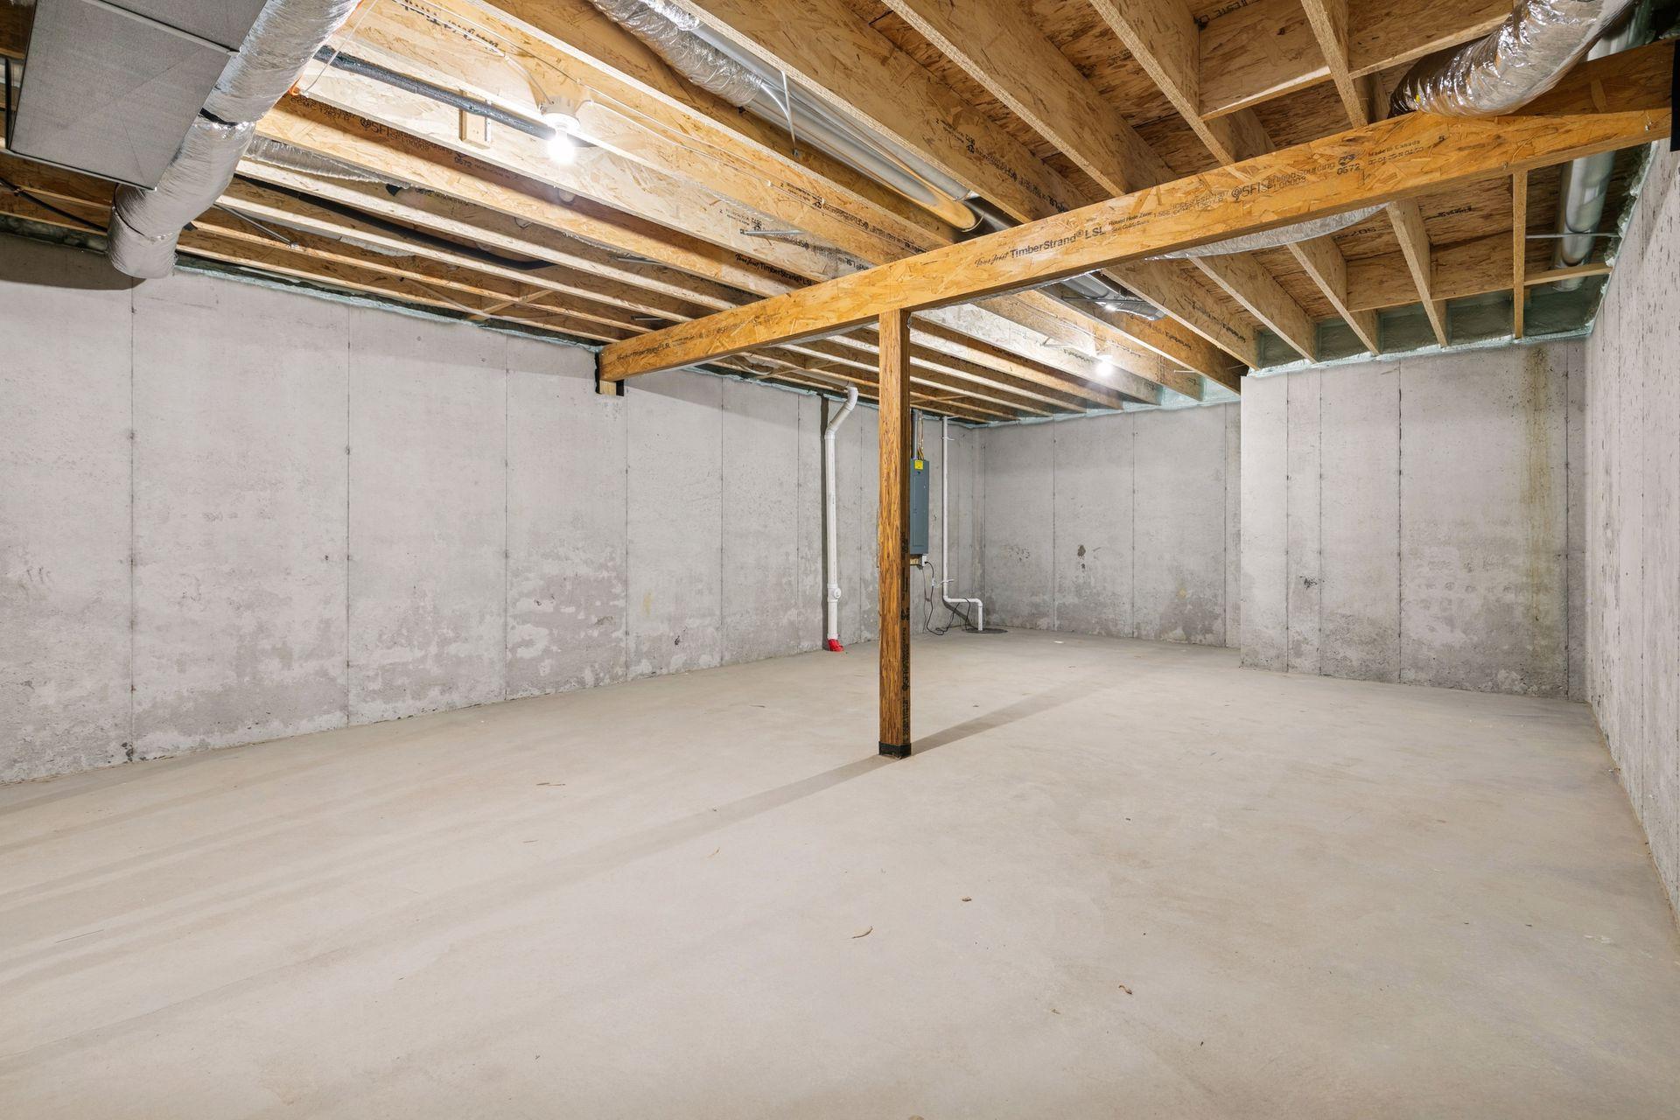
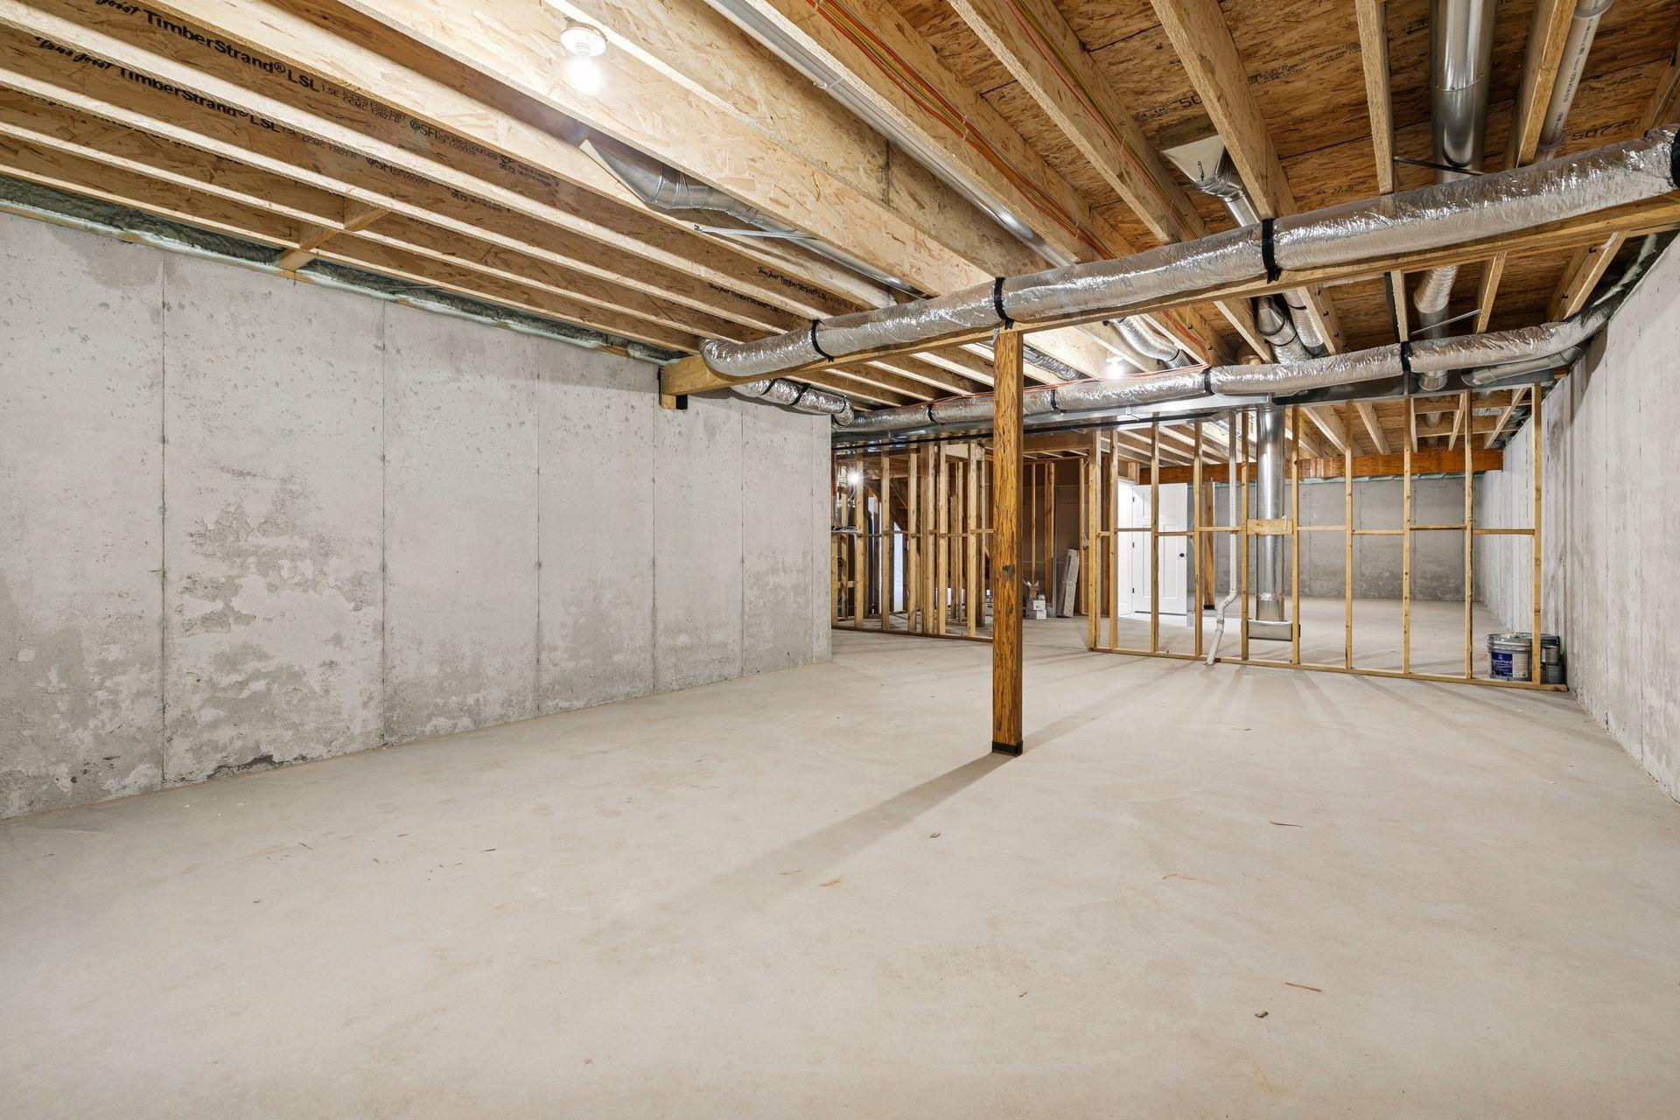
- Basement
- Walkout
- Price/Sqft
- $265
- Stories
- One
- HOA Fee
- $425
- Updated
- TODAY
- List Date
- 7/7/2026
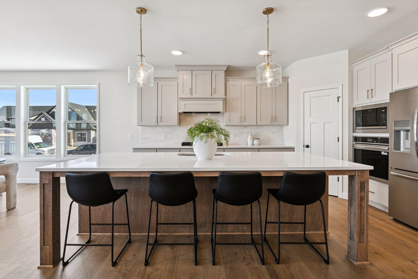
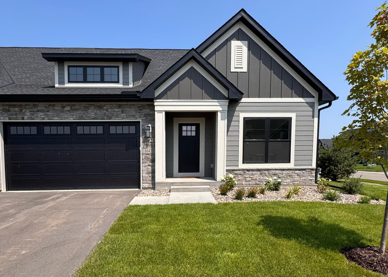
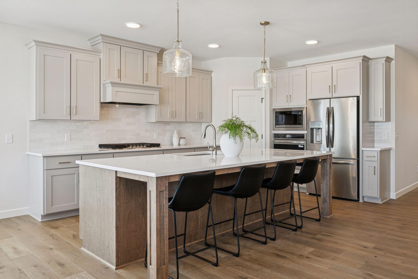
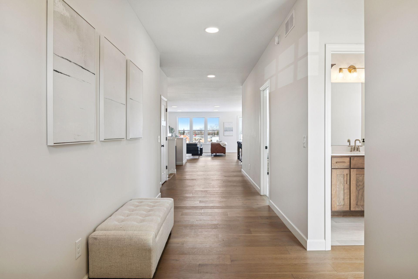
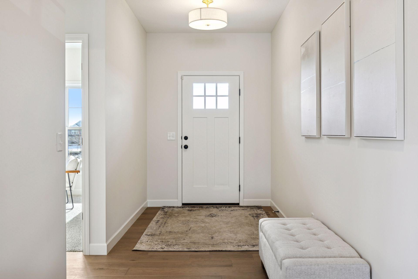
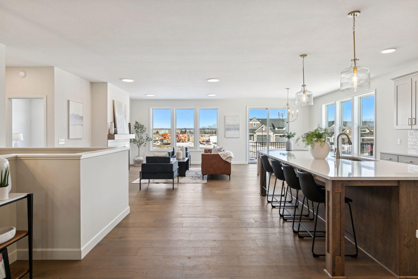
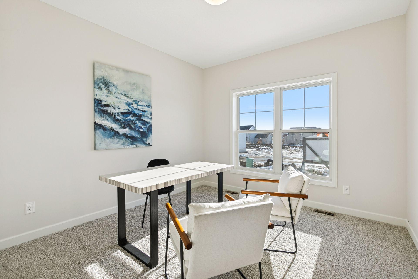
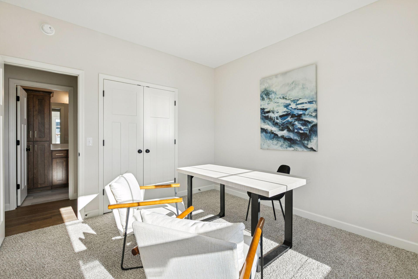
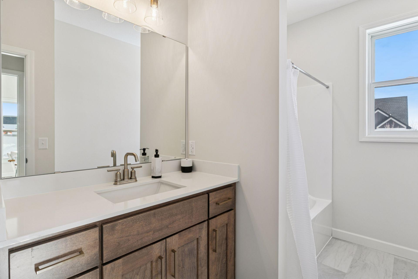
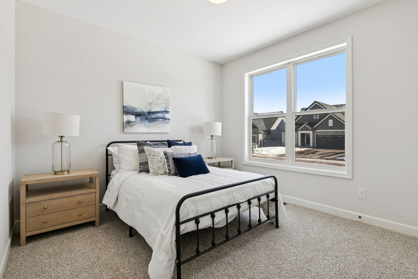
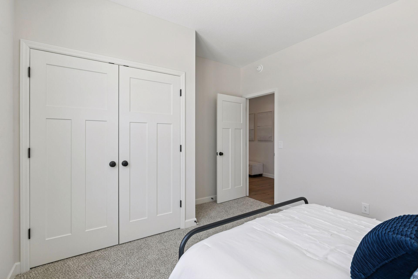
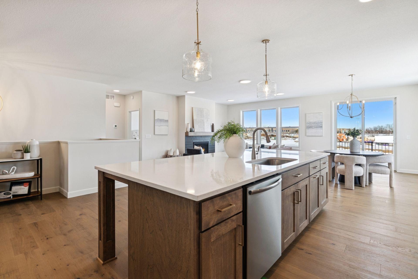
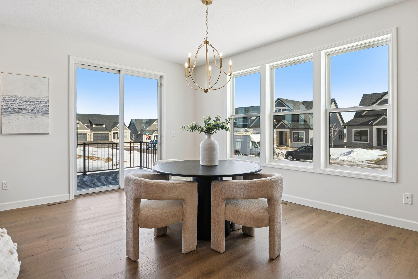
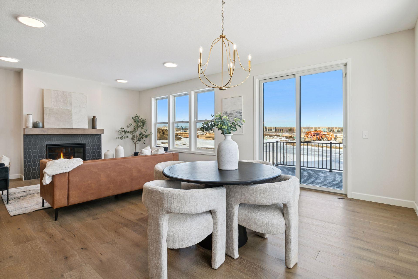
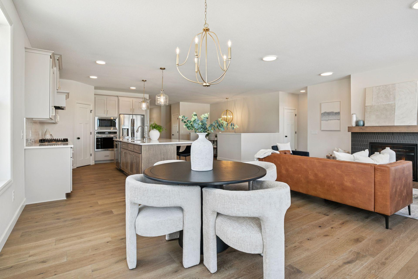
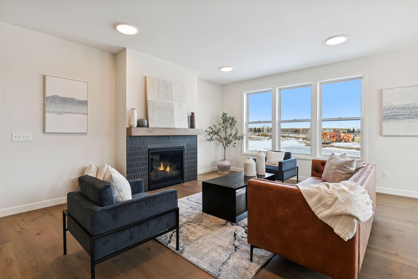
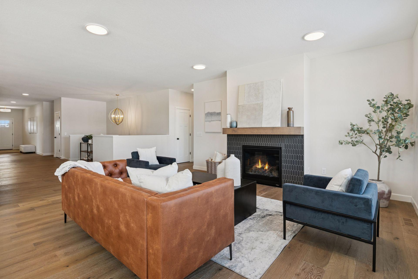
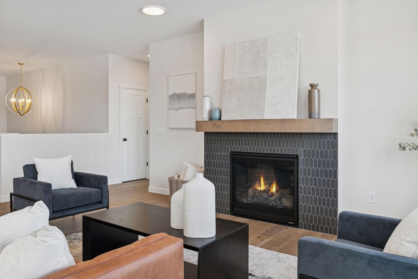
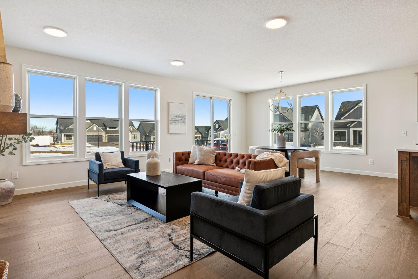
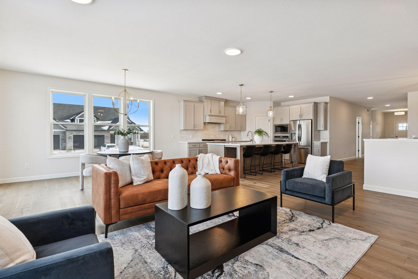
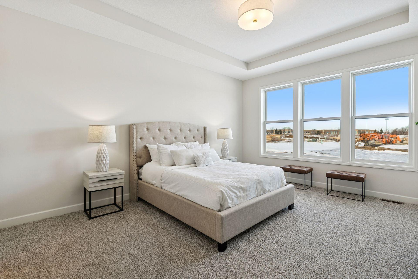
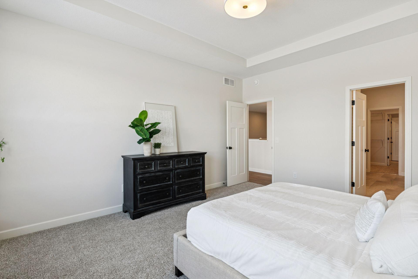
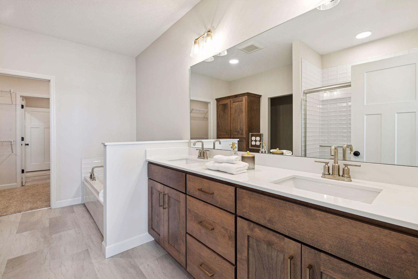
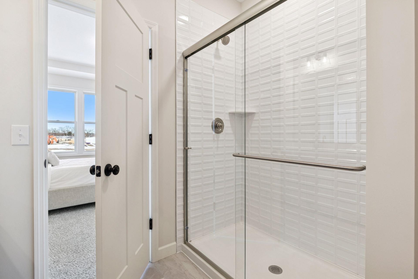
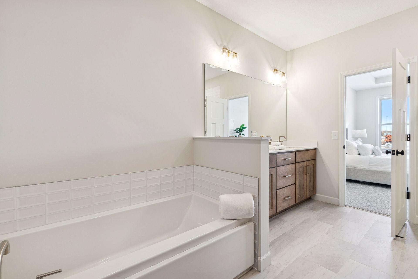
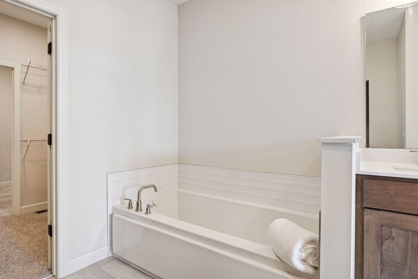
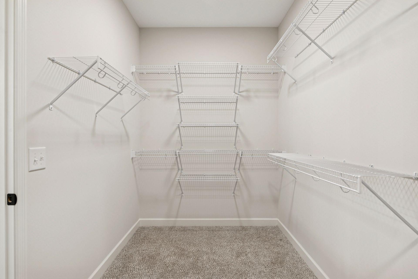
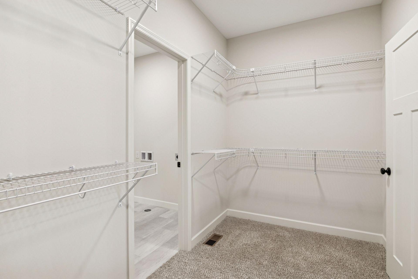
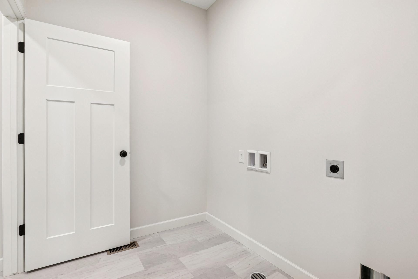
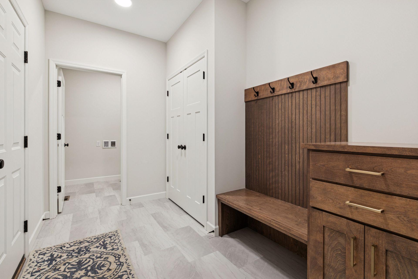
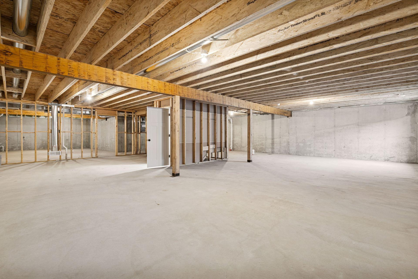
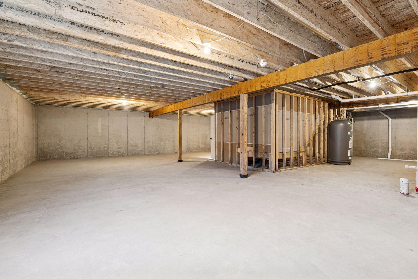
Welcome to the Redwood Plan. This home is move in ready. All living on one level ! A luxury twin home that offers a well-designed layout, providing ample space for comfortable living. This home features 3 bedrooms,2 bathrooms, and a two-car garage on a full basement lot with a deck. Main Floor Layout: Great Room: Spacious great room featuring an open layout that flows seamlessly into the dining area and kitchen. Kitchen: The modern kitchen is equipped with a 10' wide island and plenty of counter space, a pantry, and Stainless Steel appliances. Primary Bedroom: The primary bedroom on the main floor includes an en-suite bathroom with dual sinks, a soaking tub, a separate walk in shower, and a walk-in closet Mud Room: The mud room, located near the garage entry, provides extra storage and organization space. 2 Bedrooms:Extra Bedroom for Guests and a study. Full Bath: One full bathroom to ensure comfort and convenience for family and guests Laundry Room: Located on the main floor, walk through the mudroom and Primary Bedroom closet to the laundry room, makes laundry tasks easy and efficient. Two-Car Garage Lower Level Layout: . The Lower Level Layout is Unfinished. Future Family Room, Future Bedroom #4 and Future Bath Mechanical Room: The mechanical room offers space for utilities and additional storage. Storage Area: Ample storage space is available in the lower level for all your belongings. To see this home please see agent at 18536 Ifton Way Lakeville.
Listed by: Youngfield Homes, Inc