Property information
- Beds
- 6
- Baths
- 5
- Sq Ft
- 4,323
- Year Built
- 2026
- Property Type
- Single Family
- Acres
- 0.19
- County
- Hennepin
- Waterfront
- No
- Waterfront View
- —
- Waterfront Feet
- —
- Water Body
- —
- Parking
- 3
- Basement
- Finished, Full
- Price/Sqft
- $260
- Stories
- Two
- HOA Fee
- $157
- Updated
- 1 MO AGO
- List Date
- 7/6/2026
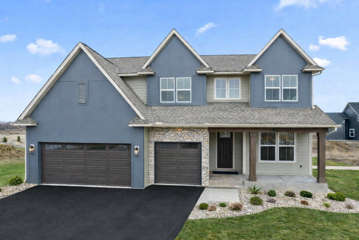
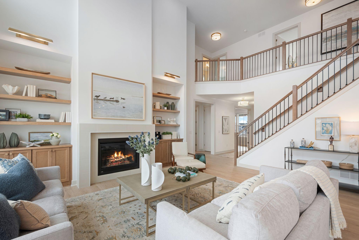
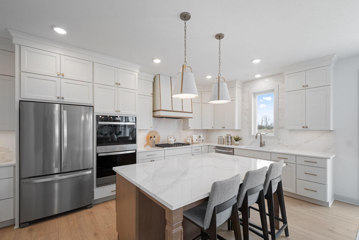
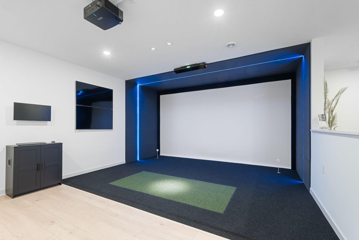
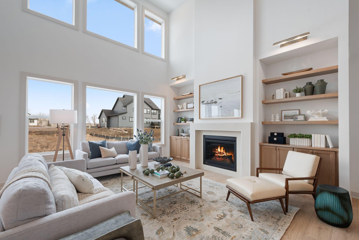
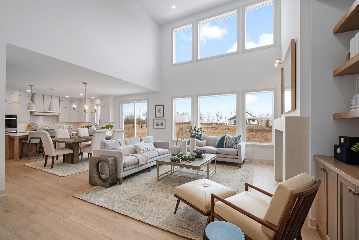
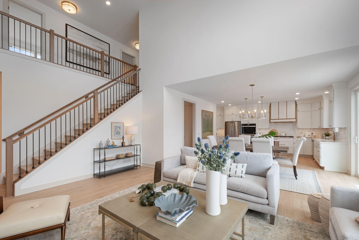
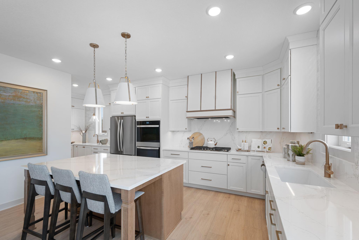
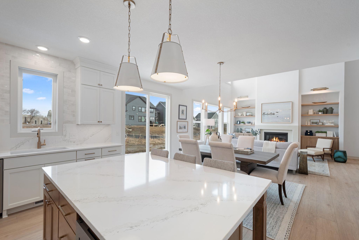
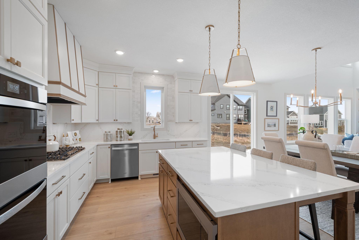
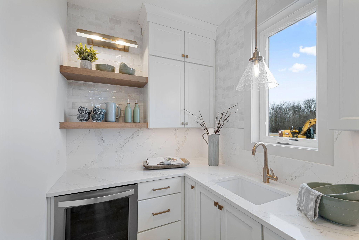
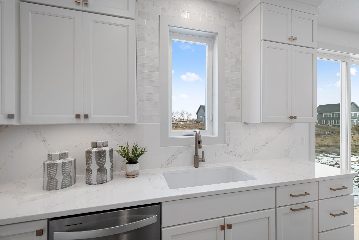
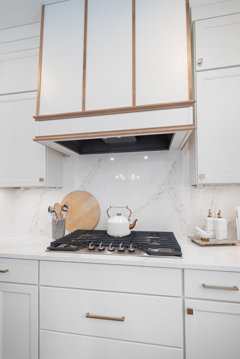
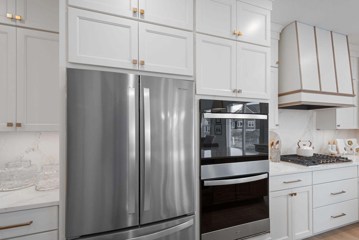
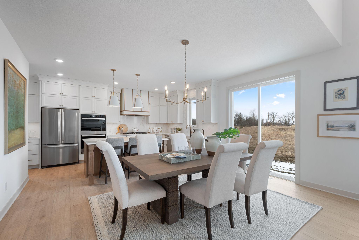
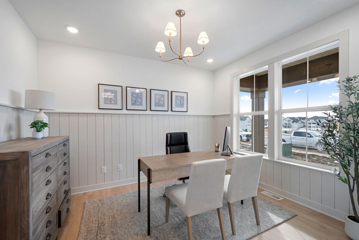
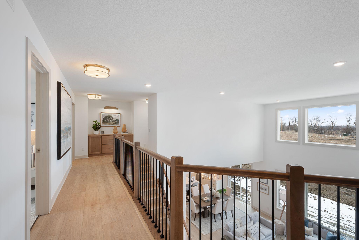
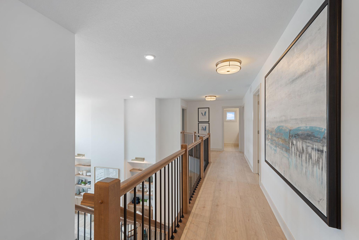
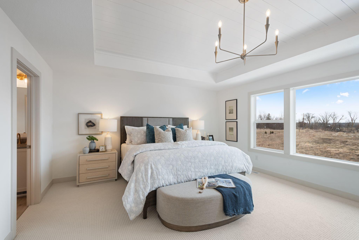
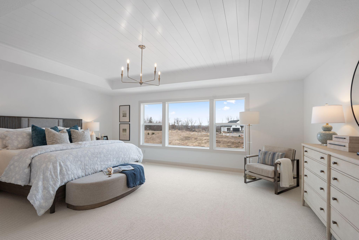
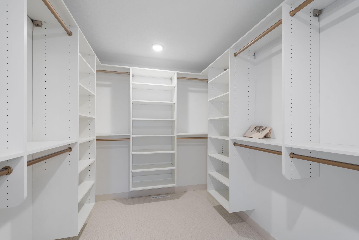
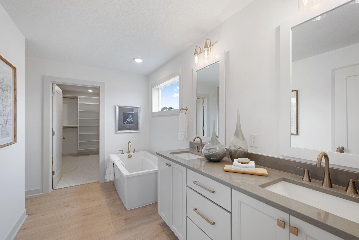
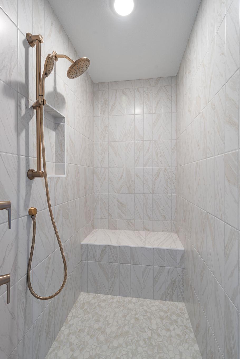
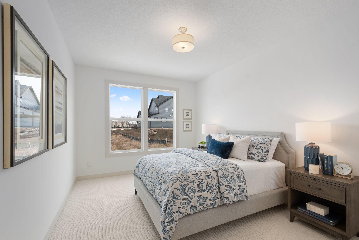
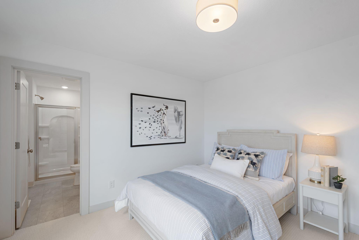
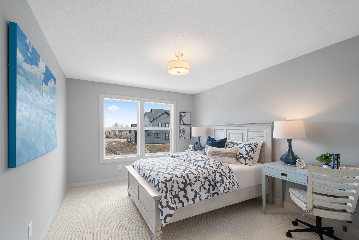
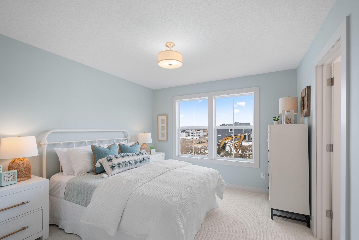
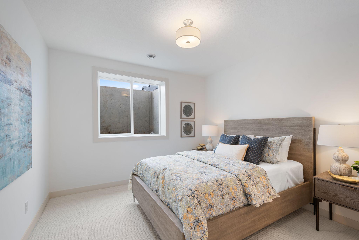
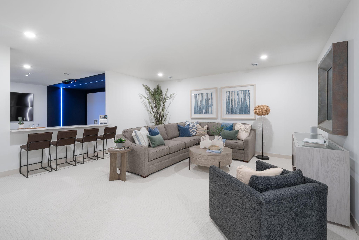
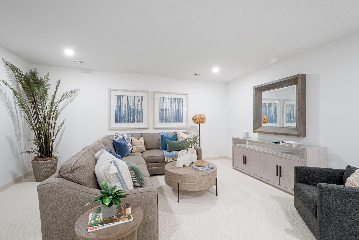
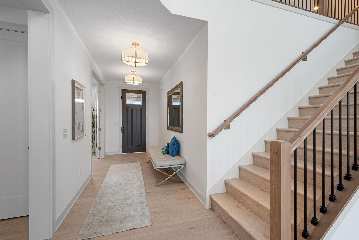
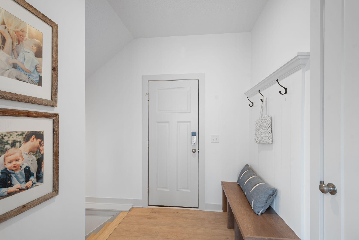
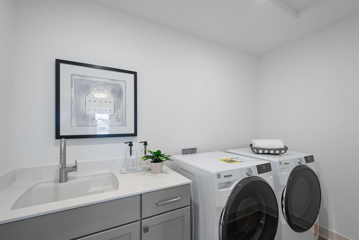
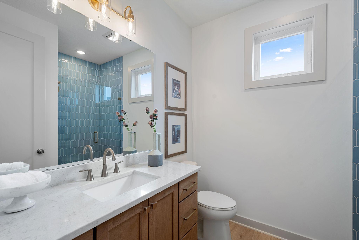
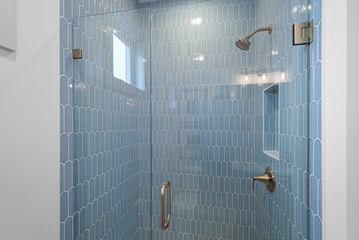
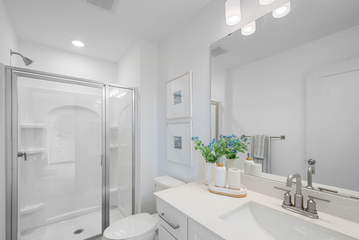
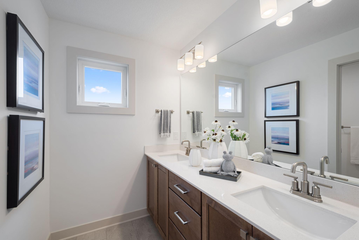
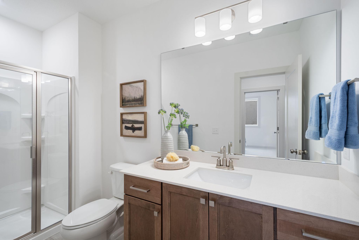
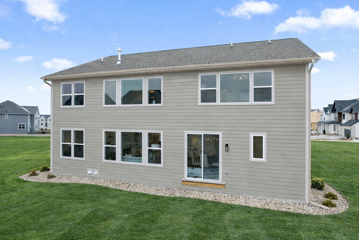
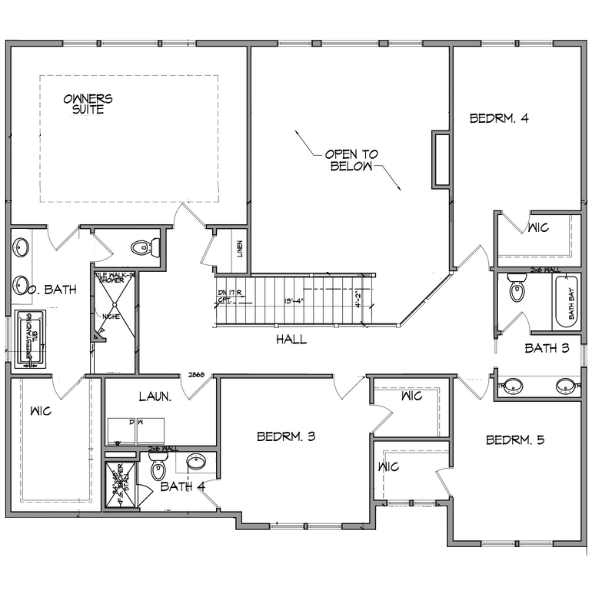
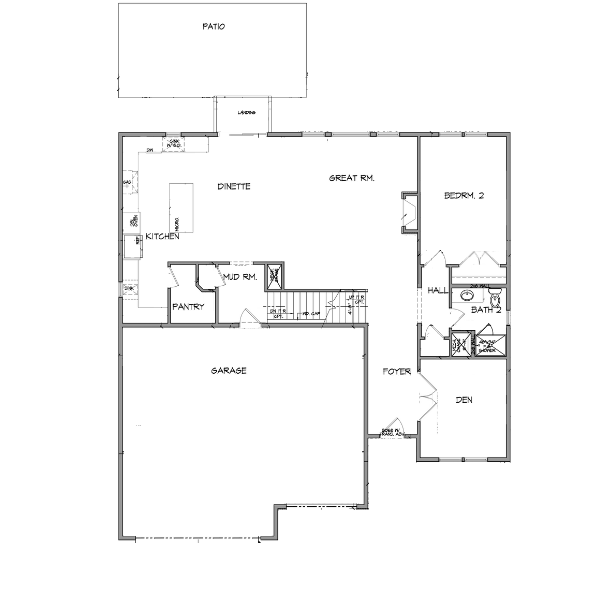
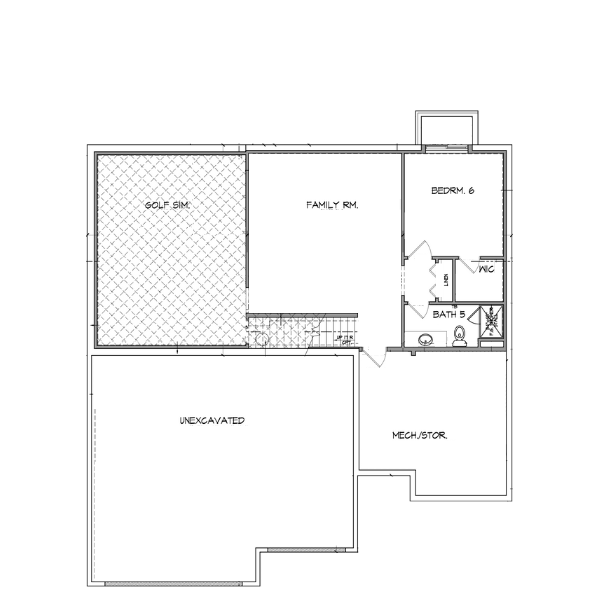
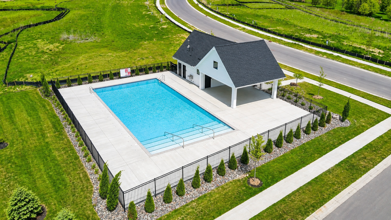
Welcome to Evanswood, Maple Grove's Newest Luxury Neighborhood! Build your next dream home in a PRIME Maple Grove location. Stop by this brand new MODEL home to learn more. Explore the Augustine floor plan—a 6-bedroom, 5-bath home featuring a TWO-STORY LIVING ROOM and a GOLF SIMULATOR in the lower level. The main floor boasts an ELITE KITCHEN including floor-to-ceiling maple cabinetry, double ovens, upgraded stainless appliances, range and custom hood, soft-close doors and drawers, quartz countertops, and a PREP KITCHEN with a second dishwasher and sink. The main level also includes a private front office/den, a MAIN LEVEL BEDROOM with a ¾ bath. Upstairs, four large bedrooms with walk-in closets, an upper-level laundry, and a luxurious primary ensuite—complete with a tiled walk-in shower, freestanding soaker tub, and dual vanities. The finished lower level includes a sixth bedroom, large family room, and the golf simulator room. Additional highlights: 3-car garage, 9-ft ceilings, two-zone HVAC, full-yard sod, professional landscaping with irrigation, and low-maintenance James Hardie® siding on all four sides. Enjoy the future community pool and amenities coming summer 2026—and experience the craftsmanship Creative Homes is known for. Schedule your private tour today!
Listed by: New Home Star