Property information
- Beds
- 4
- Baths
- 3
- Sq Ft
- 2,121
- Year Built
- 2025
- Property Type
- Single Family
- Acres
- 0.25
- County
- Hennepin
- Waterfront
- No
- Waterfront View
- —
- Waterfront Feet
- —
- Water Body
- —
- Parking
- 3
- Basement
- Full, Unfinished
- Price/Sqft
- $278
- Stories
- Two
- HOA Fee
- $0
- Updated
- 4 MO AGO
- List Date
- 7/30/2026
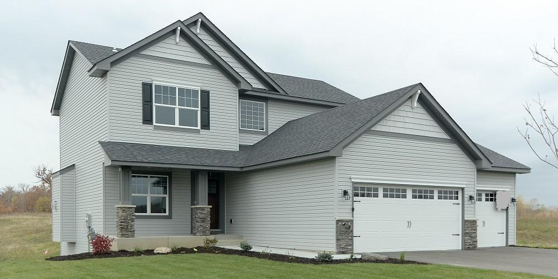
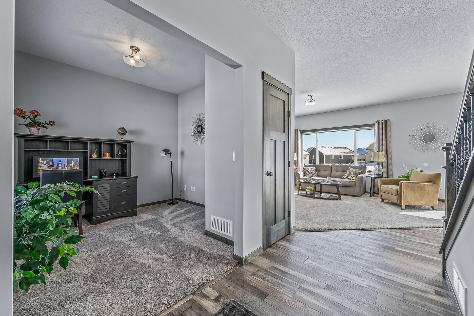
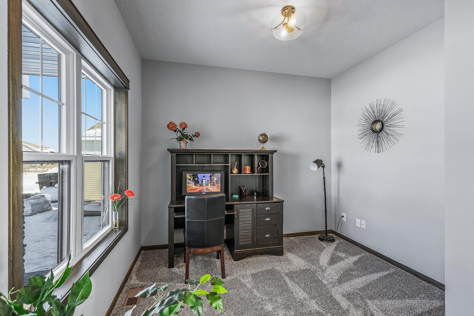
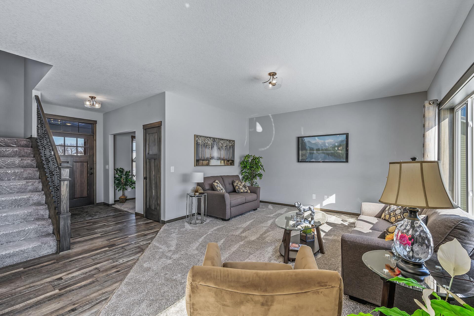
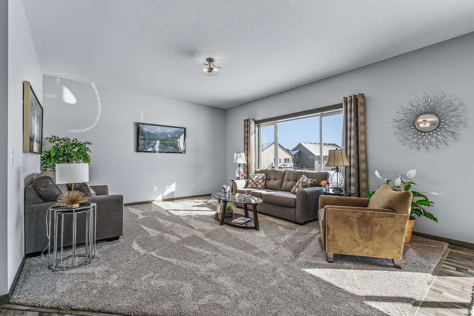
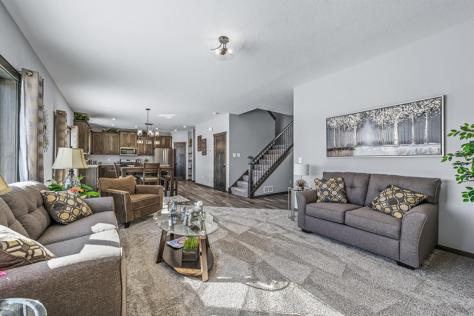
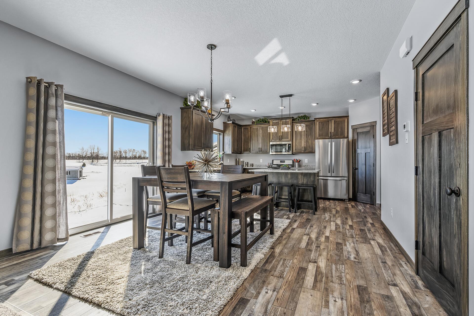
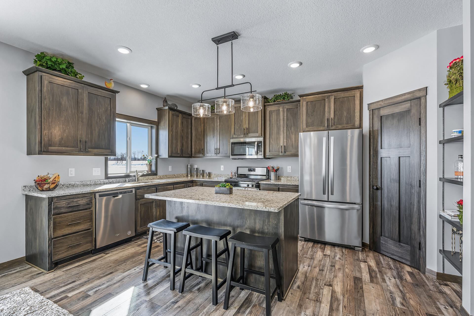
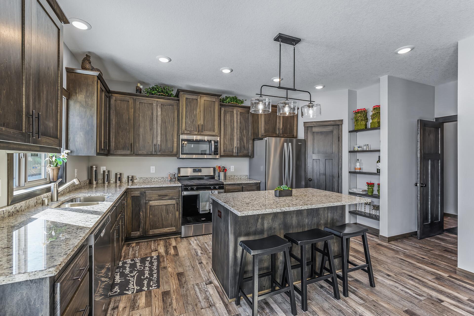
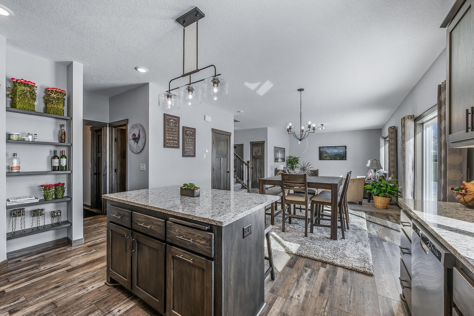
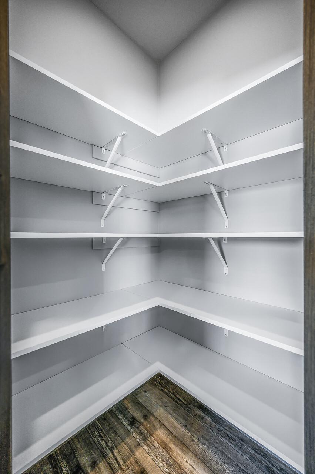
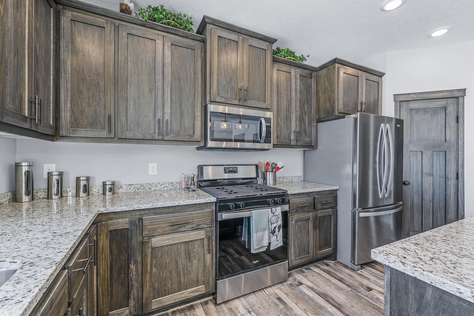
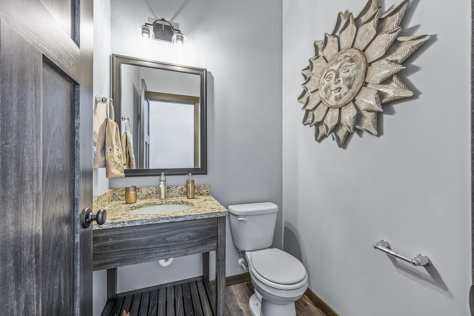
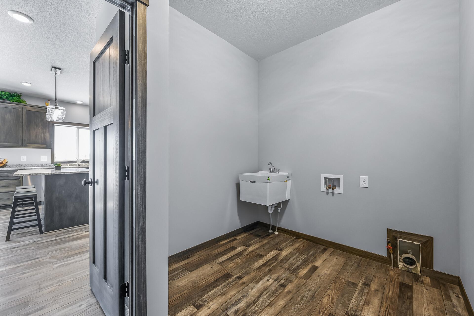
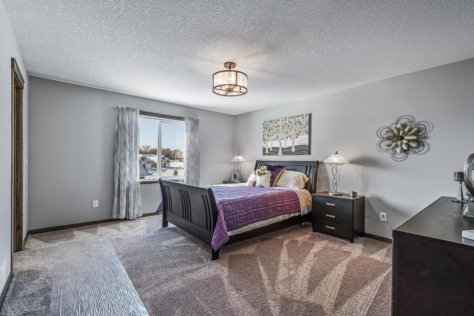
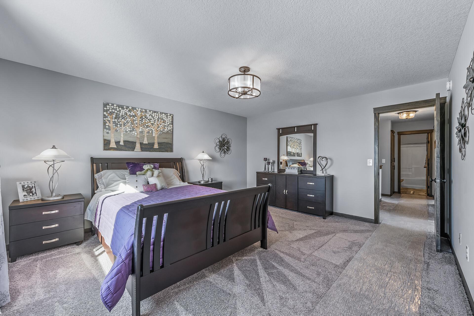
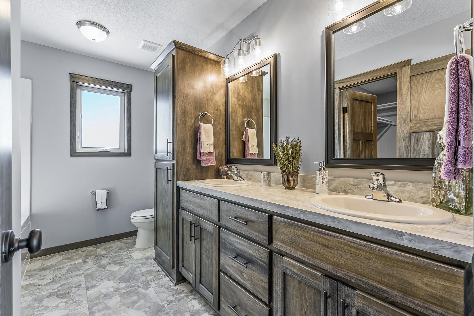
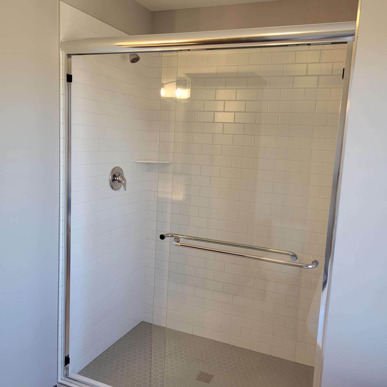
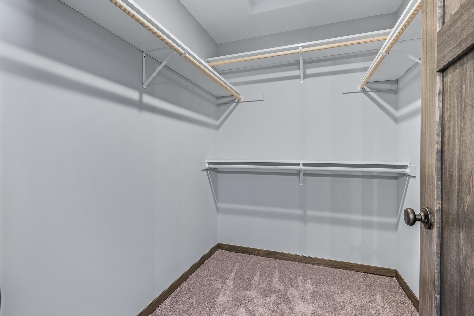
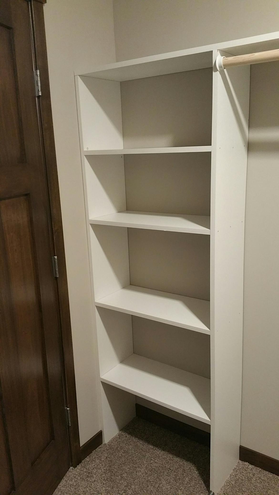
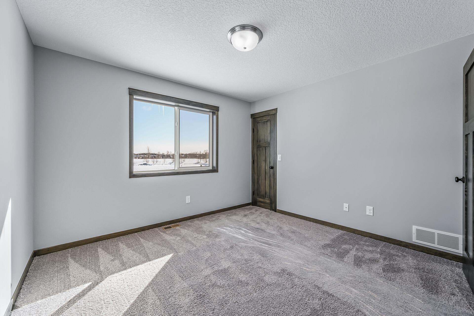
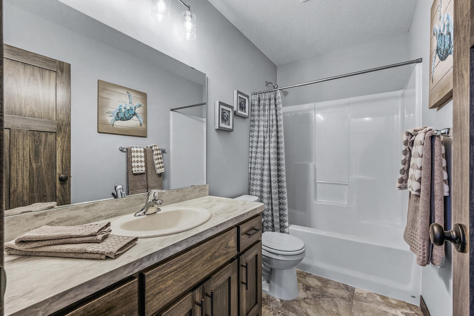
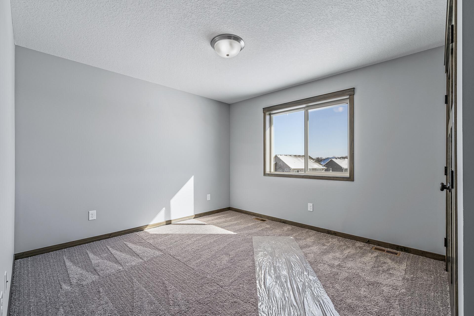
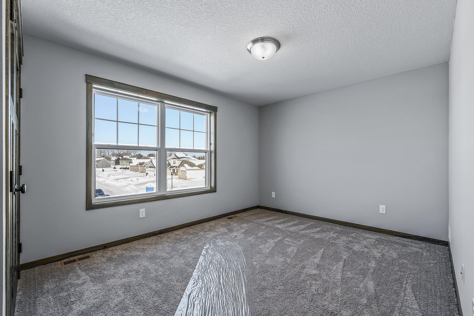
The Cambridge 2 story plan offers 4 Bedrooms, 3 baths plus a main floor office and is designed for today's open concept living! Custom Popal Cabinets with 42-inch uppers, Granite counter tops, Garbage/recycle bin, Walk in Pantry , LG stainless steel kitchen appliance package, Center Island w/ snack bar overhang & Pendent light. 1/2 bath & Mud/Laundry room w/walk-in closet off the kitchen/garage area. Luxurious Vinyl Plank flooring, Knockdown ceilings. Bluetooth Wi-fi garage door opener & keypad are on the main stall. Address stone, oversized 42-inch wood front entrance door with transom window and deadbolt lock. Spacious Owners bathroom with Double sink vanity, linen closet, ceramic tile 5 x 3 shower with bypass shower door and Walk-in closet. Full basement with egress window for future expansion of rec room, 5th bedrooms and 3/4 bath. This home offers what you have been looking for!
Listed by: Counselor Realty, Inc