Property information
- Beds
- 5
- Baths
- 3
- Sq Ft
- 2,598
- Year Built
- 2026
- Property Type
- Single Family
- Acres
- 0.32
- County
- Wright
- Waterfront
- No
- Waterfront View
- —
- Waterfront Feet
- —
- Water Body
- —
- Parking
- 3
- Basement
- Finished
- Price/Sqft
- $189
- Stories
- Split Entry (Bi-Level)
- HOA Fee
- $0
- Updated
- 2 MO AGO
- List Date
- 7/8/2026
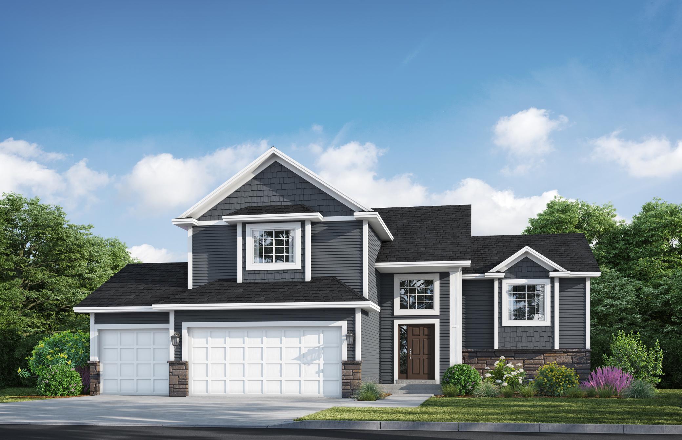
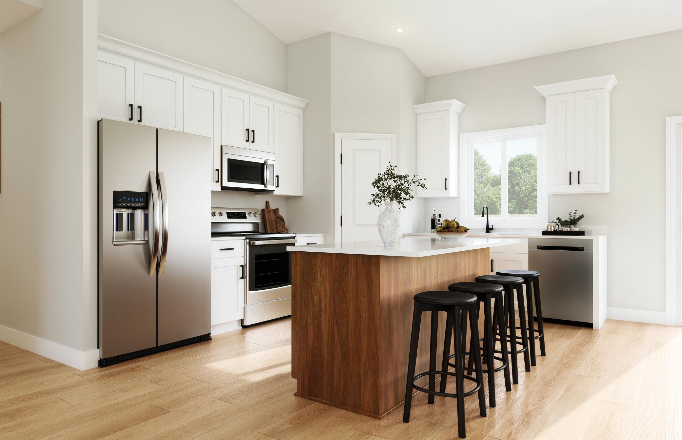
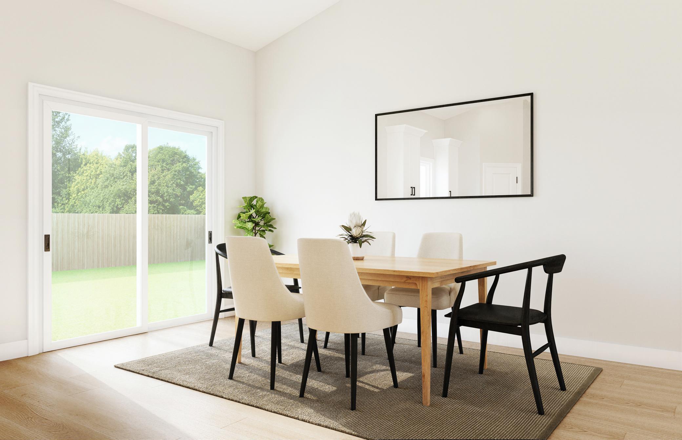
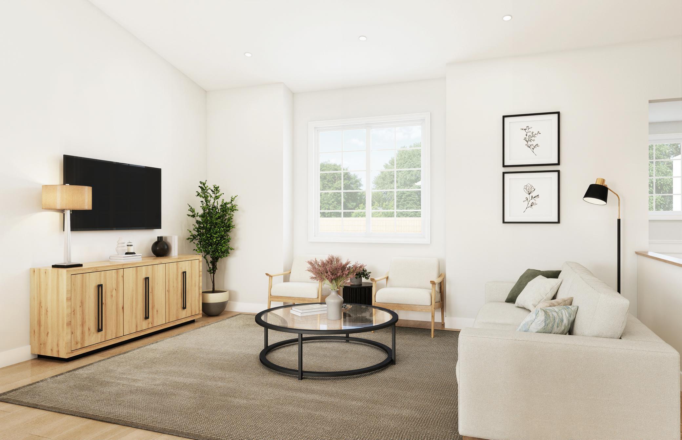
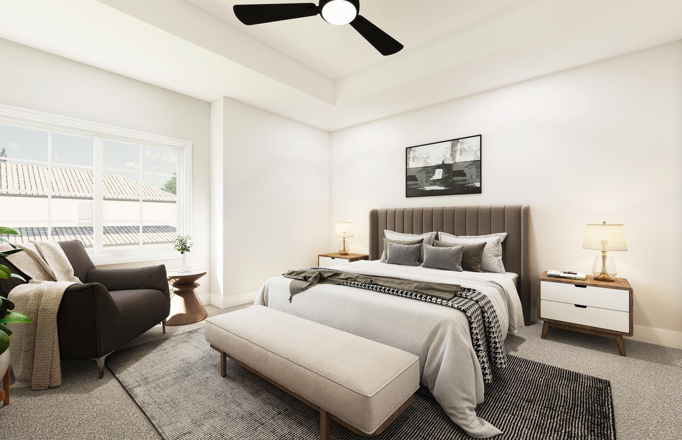
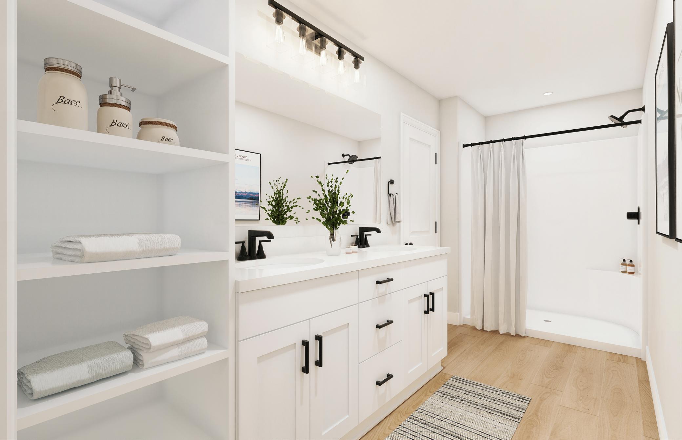
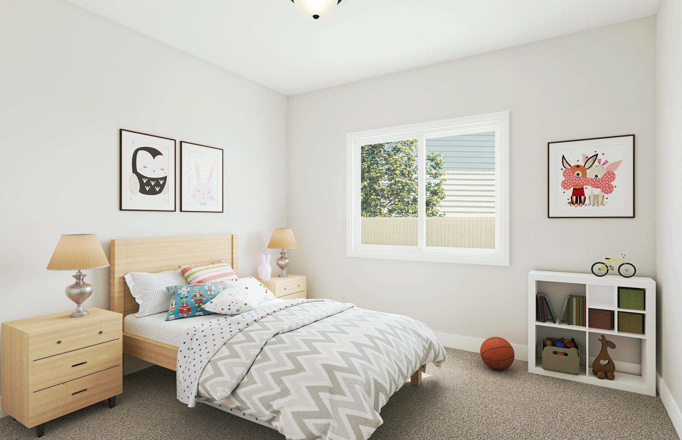
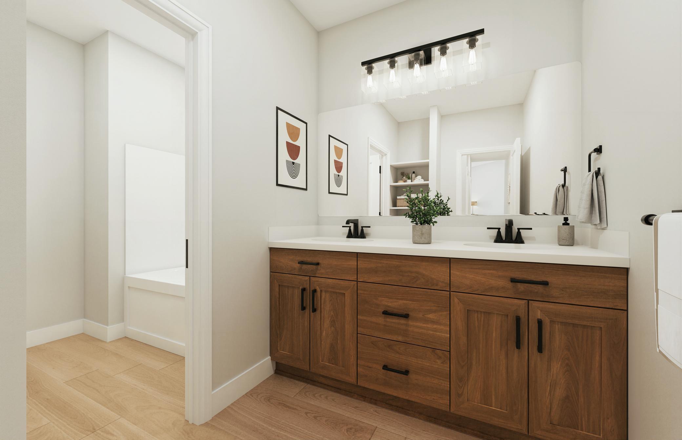
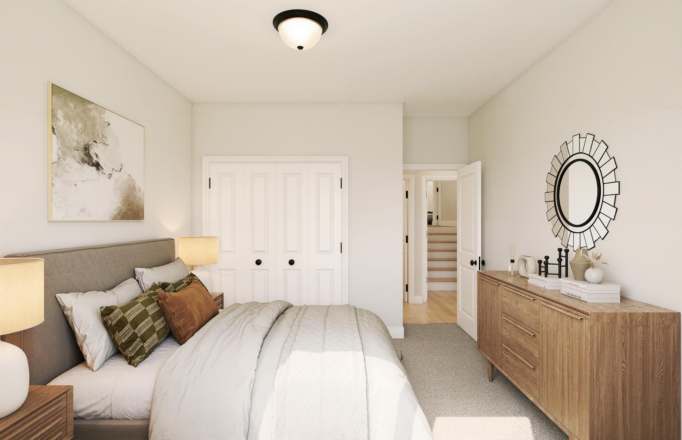
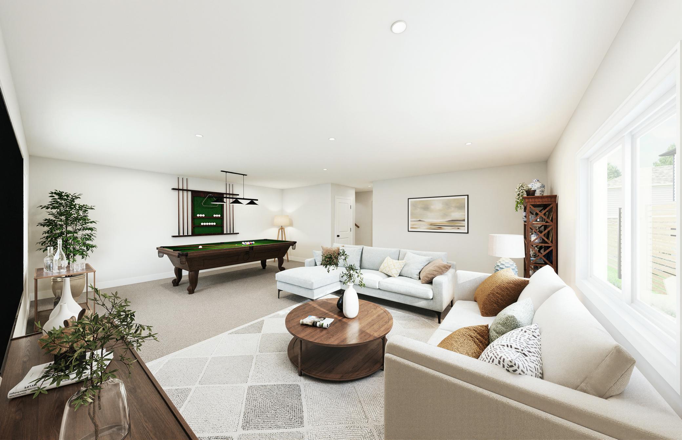
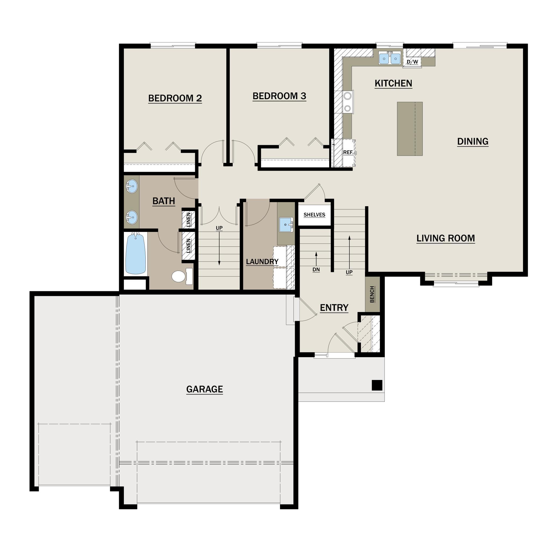
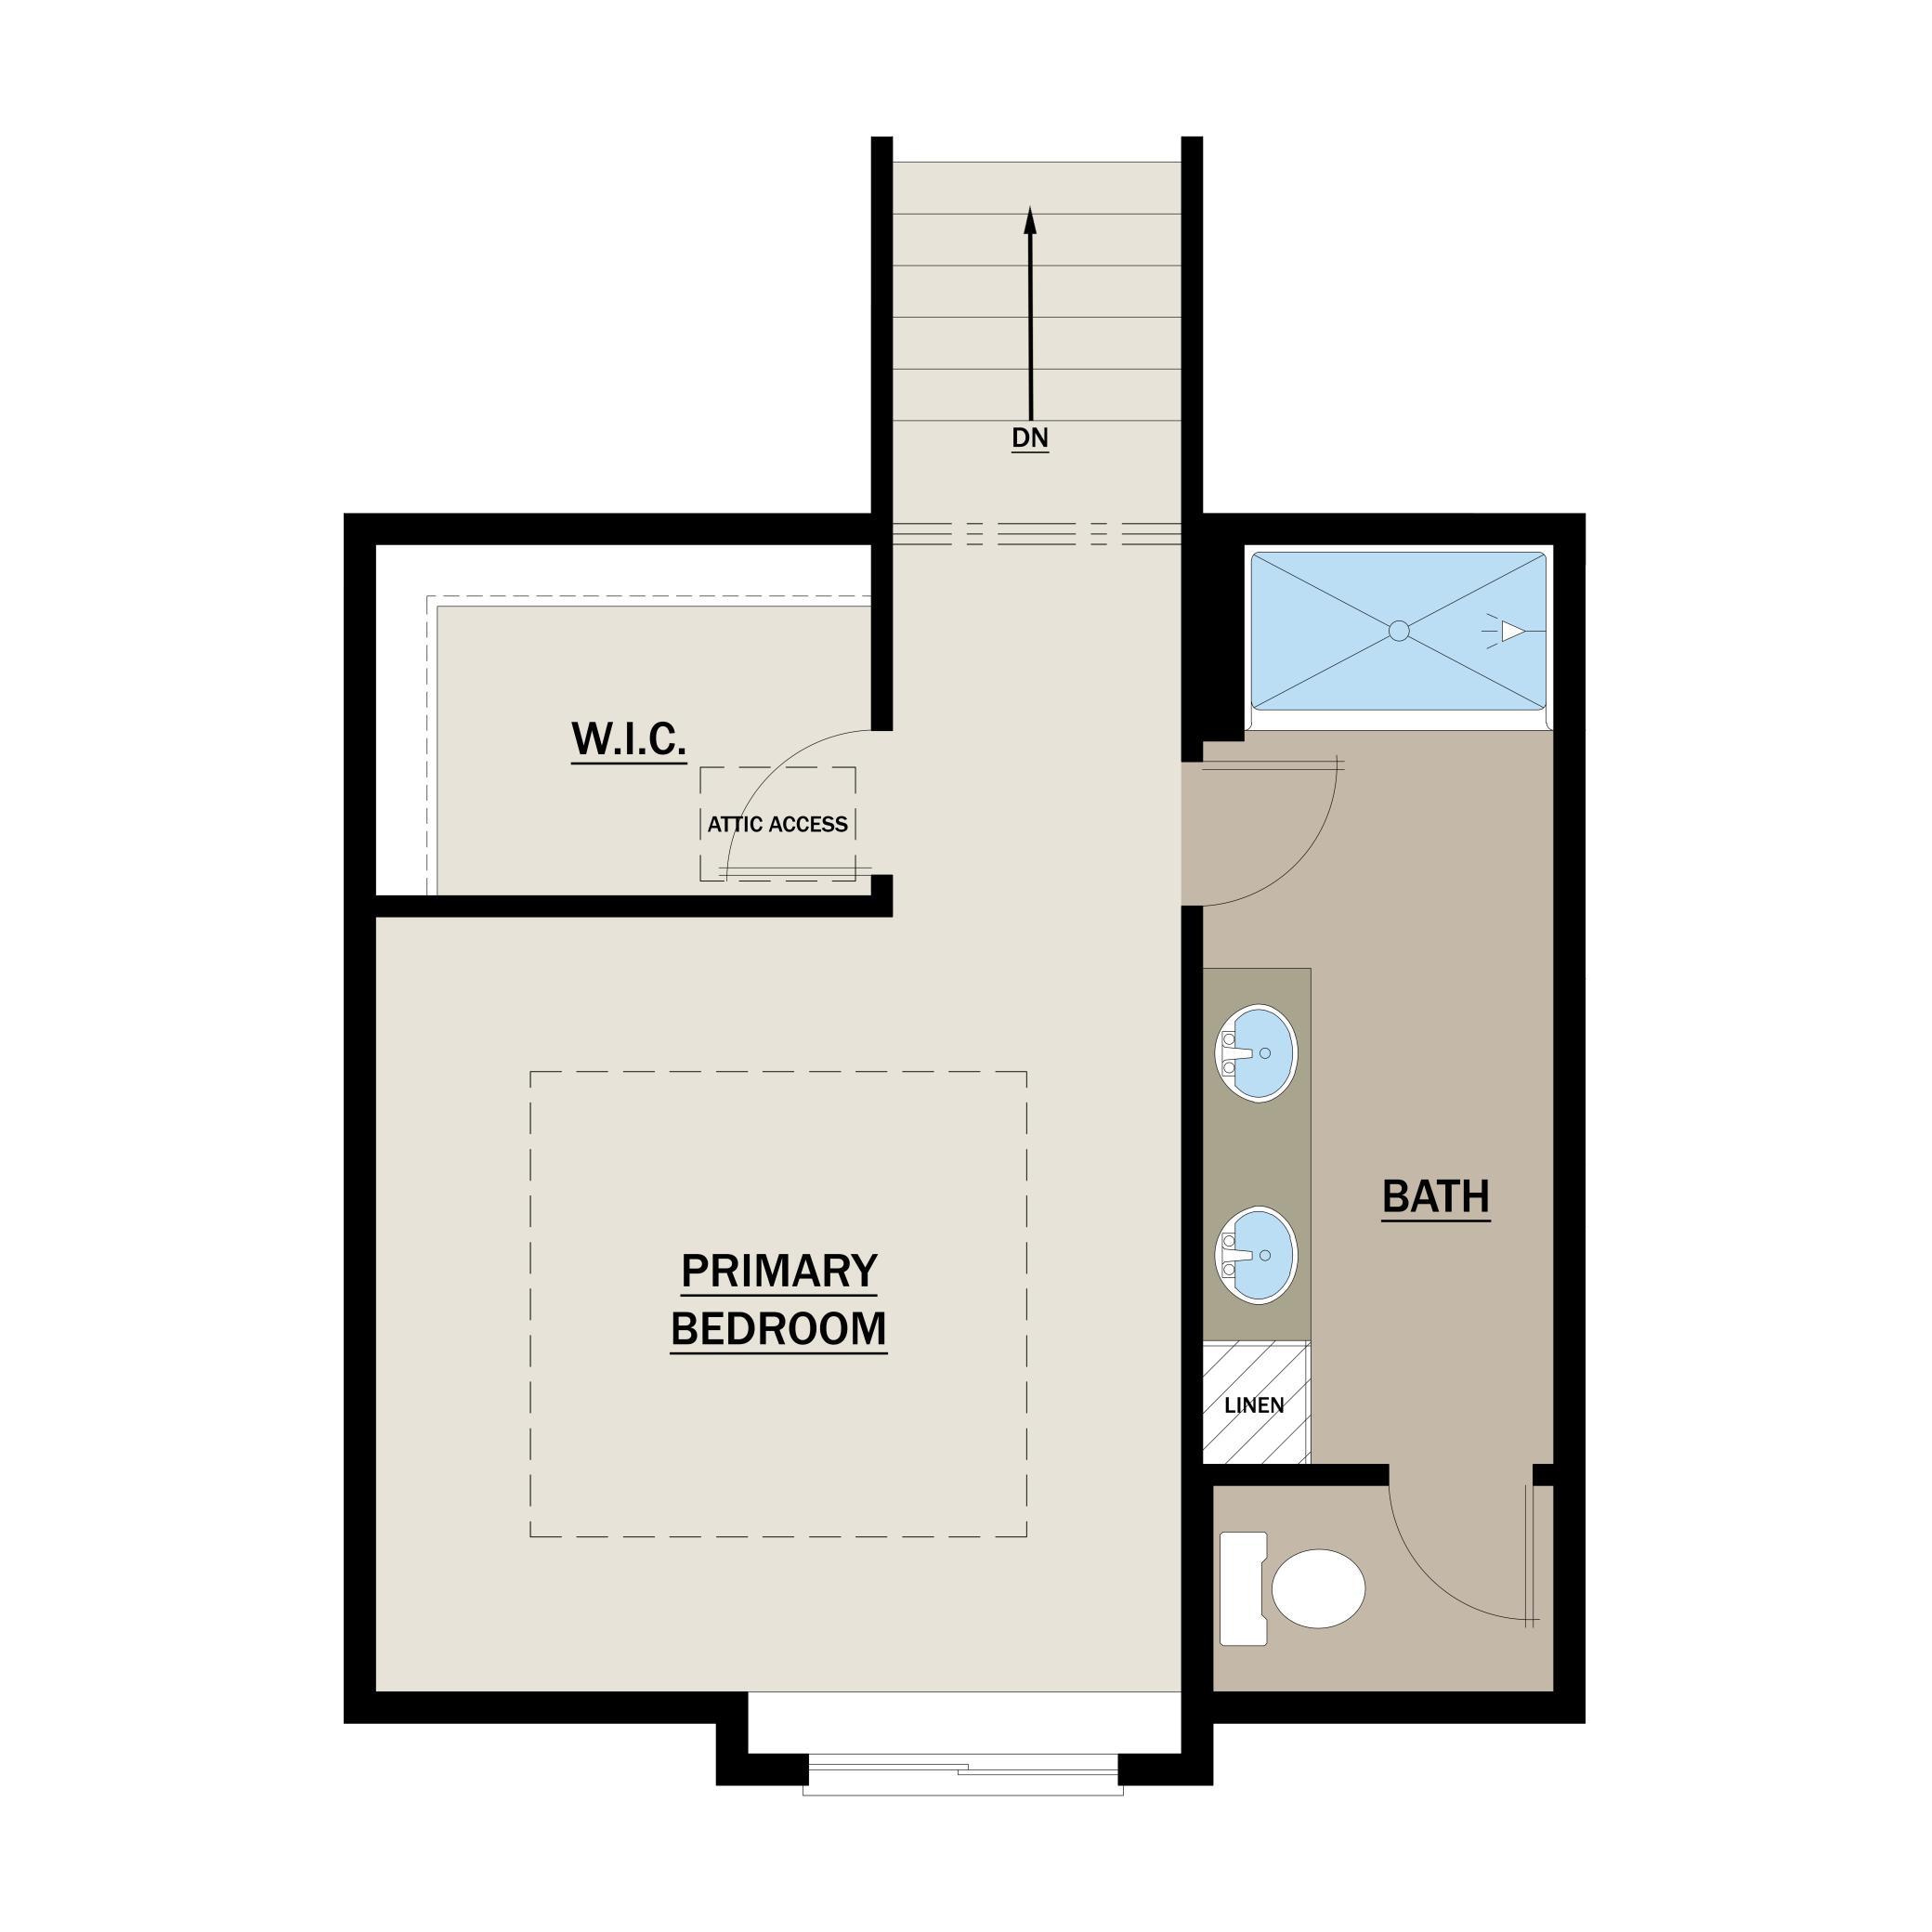
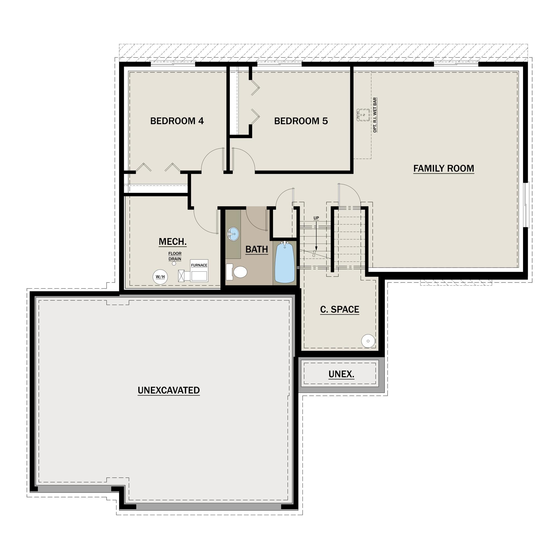
Welcome home to the Maple floor plan, a thoughtfully designed modified two-story that perfectly blends functionality, style, and room to grow. Offering 5 bedrooms, 3 bathrooms, and more than 2,600 finished square feet, this home is designed to accommodate today's modern lifestyle. Step inside to an inviting main level featuring an open-concept layout that seamlessly connects the spacious kitchen, dining area, and living room—creating the perfect setting for everyday living and entertaining. This level also includes two secondary bedrooms, a full bathroom, convenient main-floor laundry, and a welcoming entryway. Tucked away on the upper level, the private primary suite serves as a peaceful retreat, complete with a walk-in closet and dedicated bath for added comfort and privacy. The finished lower level further enhances the home's versatility, offering a large family room, two additional bedrooms, a full bathroom, and ample storage space. Whether hosting guests, pursuing hobbies, or enjoying movie nights, this level provides room for it all. Adding to its appeal, the home features a 3-car garage, attractive curb appeal, and a desirable Buffalo location with convenient access to schools, parks, shopping, and everyday amenities. Don't miss the opportunity to make this beautiful new construction home your own. Estimated completion is October/November 2026.
Listed by: RE/MAX Results